
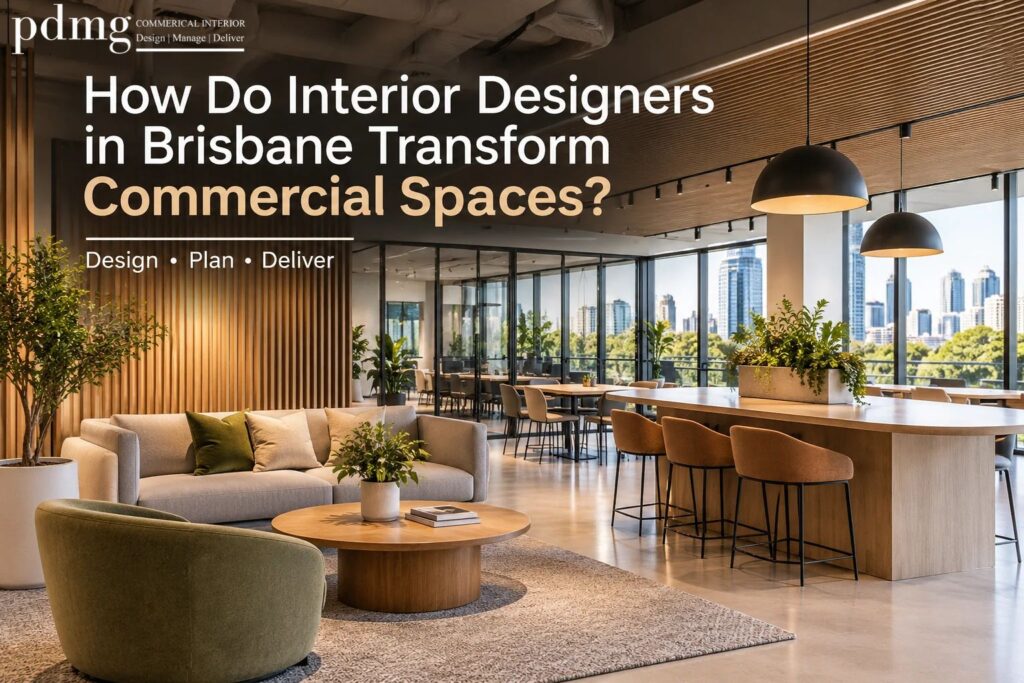
Interior design is more than just about creating visually appealing spaces; it’s about crafting environments that harmonise functionality, aesthetics, and the unique needs of clients.
Whether you’re looking for Planning an office, clinic, retail store or hospitality space is a big investment. This guide walks you through each stage, providing insights into how interior designers approach their work and what clients can expect along the way.
Let’s explore the key stages of a successful interior commercial design project.
What Are the Main Stages of the Commercial Interior Design Process?
A commercial interior design project generally involves several important stages. Each stage helps ensure that the design meets business requirements while considering functionality, budget and construction needs.
Stage 1: Briefing and Site Assessment
Your designer learns about your business, brand, budget, timeline and goals. They also inspect the site to check size, services, access and any constraints.
Stage 2: Concept Design
Once the brief is established, the designer translates ideas into conceptual designs. This phase includes space planning, layout proposals, and mood boards that illustrate the proposed aesthetic direction. Designers often use 3D visualisations to help clients envision the end result, ensuring alignment before moving forward.
Stage 3: Design Development and Documentation
The approved concept is refined into detailed drawings, specifications and joinery details. These documents allow contractors to price accurately and build correctly.
Stage 4: Procurement and Construction
During the implementation phase, the design begins to take shape as contractors execute the plans. This stage involves the commercial interior fitout contractors coordination of trades, site inspections, and addressing any unforeseen challenges that may arise. Effective project management ensures smooth execution and timely completion of the project. Defects are conducted during the final stages of construction and any issues are promptly rectified.
Stage 5: Handover
The final stage involves handover to the client, accompanied by a walkthrough to ensure satisfaction with the completed project. Interior designers take pride in delivering spaces that exceed expectations, offering guidance on maintenance and ongoing care to preserve the integrity of the design.
Read More Related: How to Choose Right Interior Designers in Brisbane for Your Project?
What Is Interior Design Project Management?
Interior Design Project Management coordinates the people, approvals, procurement, trades, construction activities, and handover required to deliver the project.
A project manager helps keep the project moving by:
- Coordinating consultants and contractors
- Managing procurement and lead times
- Reviewing site progress
- Communicating with stakeholder
- Monitoring scope, budget, and programme
- Resolving issues before they become delays
- Managing defects and final handover
For business owners, this means having one clear point of contact rather than trying to coordinate designers, builders, suppliers, landlords, and trades independently.
When Do You Need a Commercial Interior Renovation?
A commercial interior renovation makes sense when your space no longer suits your team, your customers or your brand. Common triggers include business growth, outdated layouts, lease changes, compliance upgrades or a rebrand.
How Long Does a Commercial Renovation Take?
Small refurbishments may take four to eight weeks. Larger projects can take several months, depending on scope, approvals and the lead time of materials.
Why Choose PDMG Studio for Commercial Interior Design in Brisbane?
Choosing the right design and project management partner is an important part of planning a commercial interior project.
PDMG Studio is a Brisbane-based commercial interior design and project management practice. Its integrated approach brings together design, construction knowledge, procurement and project coordination.
From hospitality venues and retail environments to workplaces and showrooms, the team focuses on creating practical, considered commercial spaces.
By bringing design and project delivery together, PDMG Studio helps clients move through each stage with a clearer understanding of the project requirements.
Conclusion
From initial concept to the final touches, the interior design process is a collaborative journey aimed at transforming spaces into reflections of clients’ personalities and functional needs.
By understanding each stage of the process, clients gain insight into the meticulous planning, creativity, and expertise that go into creating inspiring interiors in Brisbane.
