
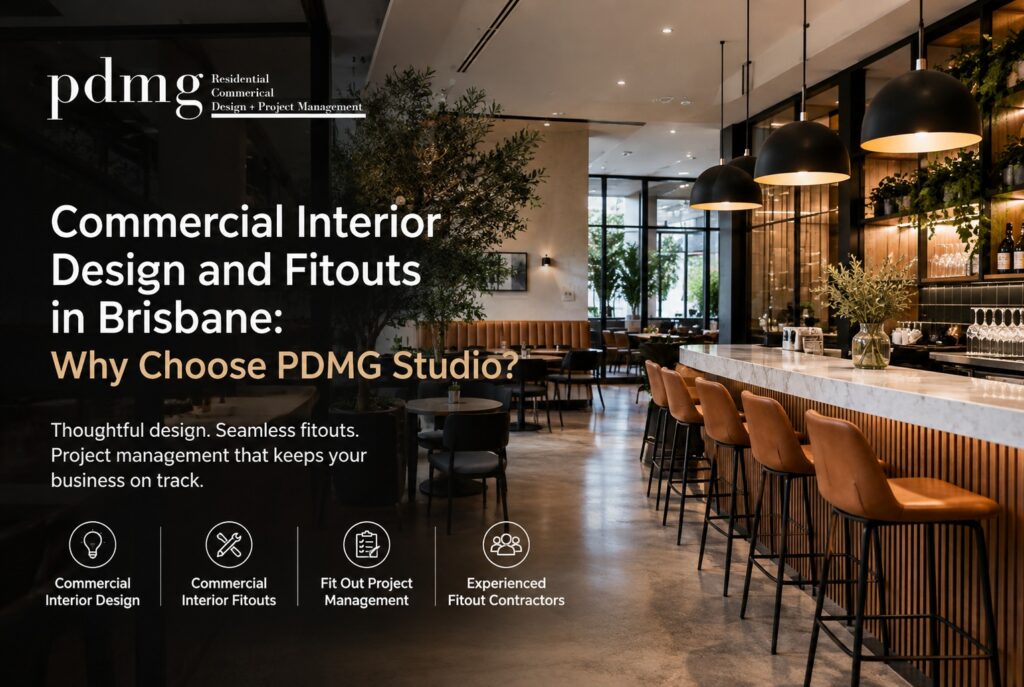
Choose PDMG Studio for commercial interior design, fitouts and project management in Brisbane. Create practical spaces for your business.
A successful commercial space should do more than look attractive. It should support your business operations, create a positive customer experience and reflect your brand. Whether you are opening a restaurant, upgrading a retail store or planning a new workplace, the right design and fitout partner can make the process easier.
PDMG Studio is a Brisbane-based commercial interior design studio that brings together interior design, construction knowledge, procurement and project management. Its approach focuses on understanding your business needs and creating practical, attractive and cost-conscious spaces.
What is commercial interior design?
Commercial interior design is the planning and styling of business spaces so they look good, work well and help the business make money. It covers layout, lighting, materials, branding, approvals and compliance. A good design brings customers in and helps staff work smoothly.
PDMG Studio offers commercial interior design for hospitality, retail, workplace, beauty and wellness, warehouse and adaptive reuse projects across Brisbane, the Gold Coast and the Sunshine Coast.
What Commercial Interior Fitouts Services Does PDMG Studio Offer?
Commercial interior fitouts involve transforming an empty, outdated or existing commercial space into an environment that is ready for business.
PDMG Studio provides interior design, fitout design, project management and procurement services for commercial environments. Its published service offering covers restaurants, medical facilities, retail environments and workplaces.
The main services include:
Commercial Interior Design: Developing concepts, layouts, materials and finishes that match your business identity.
Commercial interior fitouts: Planning functional, attractive spaces that support your customers and staff.
Commercial fit out project management: Coordinating project budgets, timelines, suppliers and custom-built elements.
Procurement and design coordination: Helping align material selections, purchasing and design requirements.
Construction coordination: Working with relevant contractors and trades to support the delivery of the approved design.
Why Does Your Business Need a Commercial Fitout?
A commercial interior fitout transforms an empty, outdated, or poorly planned space into a functional business environment. It can include partitioning, joinery, lighting, flooring, ceilings, furniture, branding elements, kitchens, bars, display areas, and more.
You may need a commercial fitout if you are:
- Opening a new café, restaurant, salon, or retail store
- Expanding into a larger premises
- Updating an old or tired interior
- Improving customer flow and staff efficiency
- Creating a stronger brand experience
- Preparing a space for a new business concept
How Can Commercial Fit Out Project Management Save Time and Reduce Stress?
Commercial fit out project management involves organising the different stages of a fitout, from initial planning and procurement to construction coordination and completion.
Without proper planning, projects can face unclear responsibilities, late design changes, supplier delays and unexpected costs.
PDMG Studio brings design and project management together to help coordinate decisions, consider construction requirements and monitor project priorities. Its team has experience spanning feasibility, design, approvals, procurement, construction and project completion.
Every project has different requirements, so costs and timeframes depend on factors such as the site, design complexity, approvals and construction scope. Early planning and clear communication can help reduce avoidable problems.
What Makes pdmg Studio Different?
Many design companies focus mainly on drawings or visuals. pdmg Studio takes a more hands-on, end-to-end approach to commercial fit out project management, helping keep the design vision and on-site delivery connected.
Personal Involvement: pdmg Studio is personally involved in every build. This means the team cares about the details, the finish, and the final experience your customers receive.
Design That Supports Business: Their designs aim to create an atmosphere that attracts people in and supports a smooth, enjoyable experience once they are inside.
Experience Across Commercial Spaces: pdmg Studio has worked on hospitality, beauty, retail, and lifestyle projects. Examples include Koko Café & Bar, Beauty Hub, JuJu Bar & Dining, Flaming & Co, and multiple salon and retail concepts.
Strong Collaboration: The studio works closely with clients, consultants, suppliers, and specialist trades. This collaborative approach helps reduce confusion and supports a more coordinated fitout process.
What Types of Projects Does pdmg Studio Handle?
pdmg Studio works across a range of commercial and lifestyle spaces, including:
- Cafés and restaurants
- Bars and dining venues
- Beauty salons and retail stores
- Shopping centre fitouts
- Hospitality venues
- Commercial interiors
- Residential and development projects
Their portfolio includes projects such as Beauty Hub in shopping centres, Koko Café & Bar in Southport, JuJu Bar & Dining in Sunnybank Hills, and Flaming & Co in Ascot
Why pdmg Studio Is a Smart Choice
pdmg Studio is a strong choice for businesses looking for commercial interior fitout contractors and designers who genuinely care about the outcome. Their work is built around understanding the client, creating meaningful spaces, and staying involved throughout the build.
Conclusion:
If you are planning a new commercial fitout or renovating an existing space in Brisbane, start by discussing your objectives, budget, preferred timeline and site requirements. Visit PDMG Studio to explore its services and portfolio, or contact the team to discuss your next commercial interior design project.
